Save
Ask
Tour
Hide
Share
$225,500
New Listing

1123 Venus Street
Cedar Hill, TX 75104

For Sale|Single Family Residence|Active
3
Beds
2
Total Baths
1
Full Bath
1
Partial Bath
1,242
SqFt
$182
/SqFt
1971
Built
Subdivision:
South Hills Park Add 01 Instl
County:
Dallas

Due to the health concerns created by Coronavirus we are offering personal 1-1 online video walkthough tours where possible.
Call Now: 1-469-880-4050
Is this the listing for you? We can help make it yours.
1-469-880-4050
1123 Venus Street1123 Venus Street1123 Venus Street1123 Venus Street
Save
Ask
Tour
Hide
Share

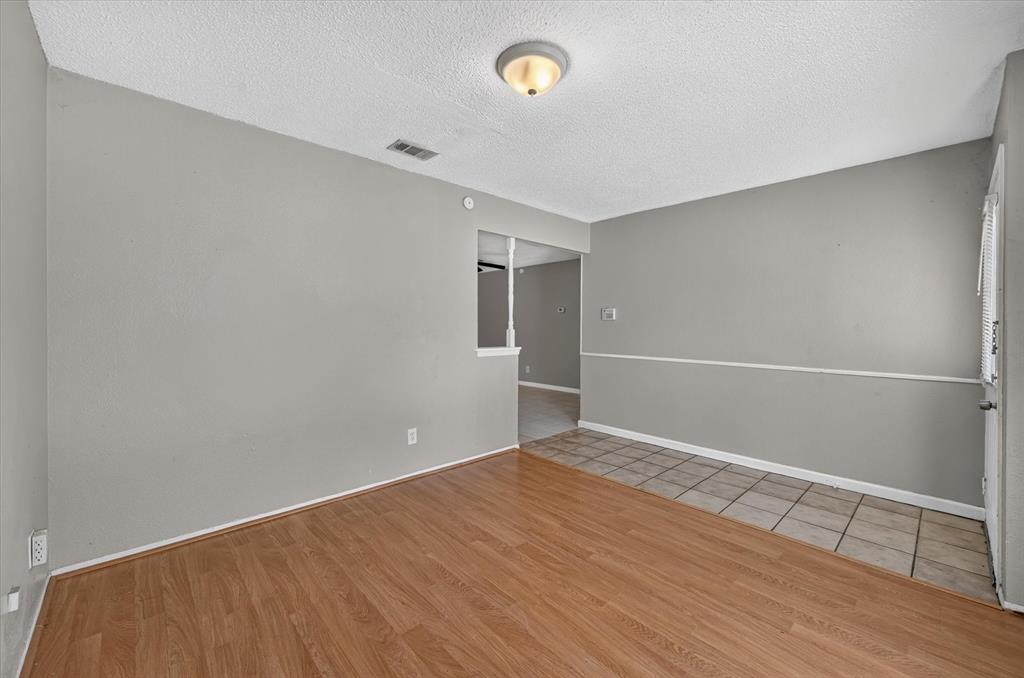
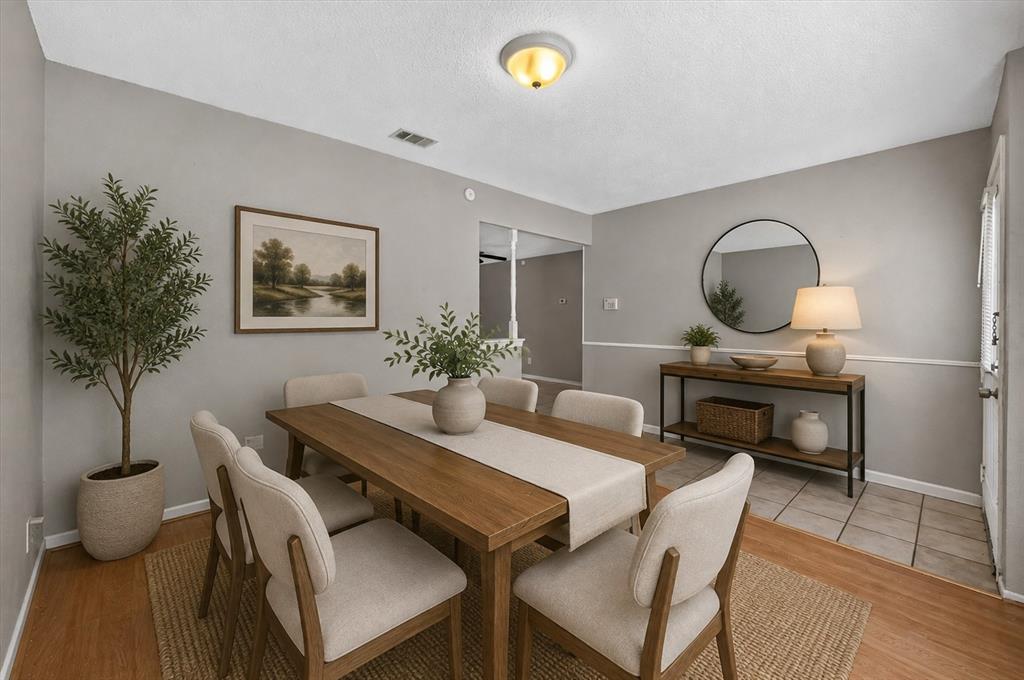
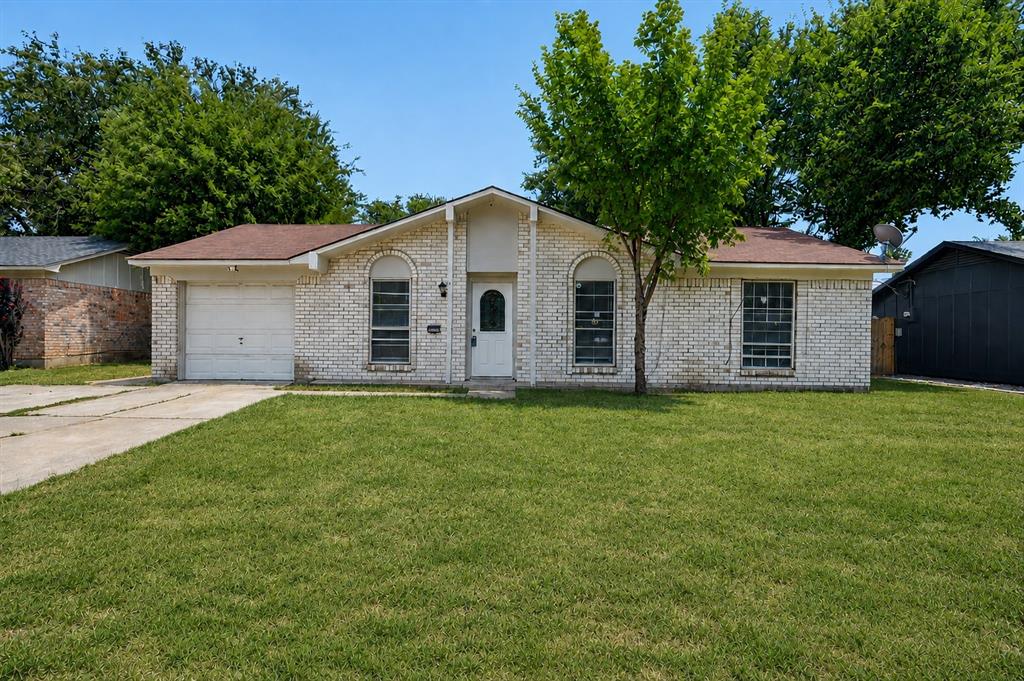
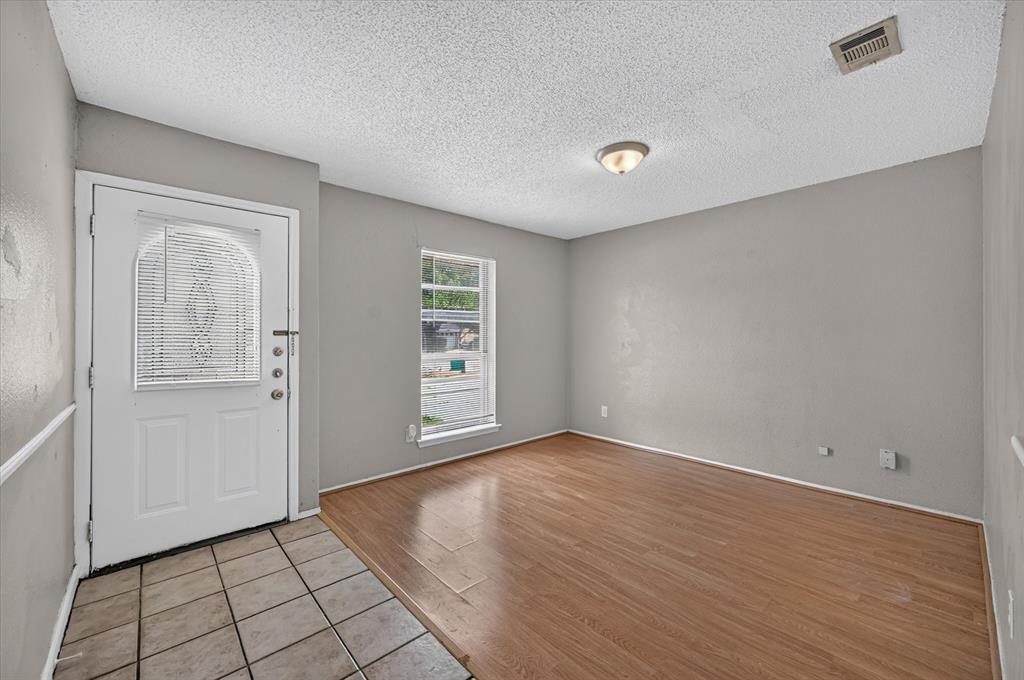
Looking for a home that's move-in ready with the opportunity to add your own personal touches over time? This charming 3-bedroom, 1.5-bath traditional ranch offers just under 1,300 square feet of comfortable living space in an established neighborhood. Inside, you'll find a spacious family room, a flexible front room perfect for a home office or dining area, neutral paint, and a functional kitchen overlooking the backyard. A one-car garage, mature shade trees, and timeless curb appeal complete the package. Whether you're purchasing your first home, downsizing, or adding to your investment portfolio, this home is full of potential and ready for its next chapter.

Save
Ask
Tour
Hide
Share
Listing Snapshot
Price 
$225,500
Days On Site 
0 Days
Bedrooms 
3
Inside Area (SqFt) 
1,242 sqft
Total Baths 
2
Full Baths 
1
Partial Baths 
1
Lot Size 
0.192 Acres
Year Built 
1971
MLS® Number 
21353178
Status 
Active
Property Tax 
$5,518
HOA/Condo/Coop Fees 
N/A
Sq Ft Source 
N/A
Friends & Family
Recent Activity
4 hours agoListing updated with changes from the MLS®
4 hours agoListing first seen on site
General Features
Acres 
0.192
Attached Garage 
Yes
Foundation 
Slab
Garage 
Yes
Garage Spaces 
1
Levels 
One
Parking 
DrivewayGarageGarage Faces FrontAttached
Property Sub Type 
Single Family Residence
Sewer 
Public Sewer
Special Circumstances 
Standard
Style 
Traditional
Utilities 
Cable AvailableElectricity Available
Water Source 
Public
Interior Features
Appliances 
DishwasherDisposalElectric Oven
Cooling 
Ceiling Fan(s)Electric
Flooring 
Ceramic TileLaminate
Heating 
CentralElectric
Interior 
Pantry
Laundry Features 
In GarageWasher Hookup
Window Features 
Window Coverings
Bath-Full 
Dimensions - 7 x 5Level - First
Bath-Half 
Dimensions - 5 x 4Level - First
Bedroom 
Dimensions - 10 x 9Level - FirstFeatures - Ceiling Fan(s)
Dining Room 
Dimensions - 16 x 10Level - First
Kitchen 
Dimensions - 19 x 8Level - FirstFeatures - Pantry
Living Room 
Dimensions - 13 x 10Level - FirstFeatures - Ceiling Fan(s)
Master Bedroom 
Dimensions - 12 x 9Level - First
Save
Ask
Tour
Hide
Share
Exterior Features
Construction Details 
Wood SidingBlock
Lot Features 
Few TreesInterior LotLandscapedLevelSubdivided
Patio And Porch 
Patio
Roof 
Composition
Windows/Doors 
Window Coverings
Community Features
Financing Terms Available 
CashFHAAssumableVA Loan
School District 
Cedar Hill ISD
Schools
School District
Cedar Hill ISD
Elementary School
Plummer
Middle School
Permenter
High School
Cedar Hill
Listing courtesy of Rhonda Reddic of RE/MAX Associates of Arlington [email protected]


© 2020 North Texas Real Estate Information Systems. All rights reserved. Information is deemed reliable but is not guaranteed accurate by the MLS or NTREIS. The information being provided is for the consumer's personal, non-commercial use, and may not be reproduced, redistributed, or used for any purpose other than to identify prospective properties consumers may be interested in purchasing.
Last checked: 2026-08-08 01:21 AM CDT

Neighborhood & Commute
Source: Walkscore
Save
Ask
Tour
Hide
Share